With the impending birth of our second child, we were going to lose the room that currently serves as our study, so we thought we'd made a room out of our roof space which'll serve as the atelier. Amongst all the other work I've been up to, with a builder I got into a bit of manual labour. I'm gonna need a BIG rest soon.
Here's the space with the chipboard floor laid down.
 The attic ladder installed in the passage, and the little mountain goat discovering a new toy.
 Bringing in the plasterboard sheets for the walls.
 Putting up the plasterboard sheeting.
 All the plastering done, new window fitted and lighting installed.
 All painted (except the architraves), including a feature wall- had to continue the theme.
Underlay (areeba, areeba) laid for the floating floor.
 Floating floor partly laid and being supervised.

Ta Dah! All done (well, almost) just gotta fit the skirting and paint the architraves.
 ...then we fill it up with clobber.


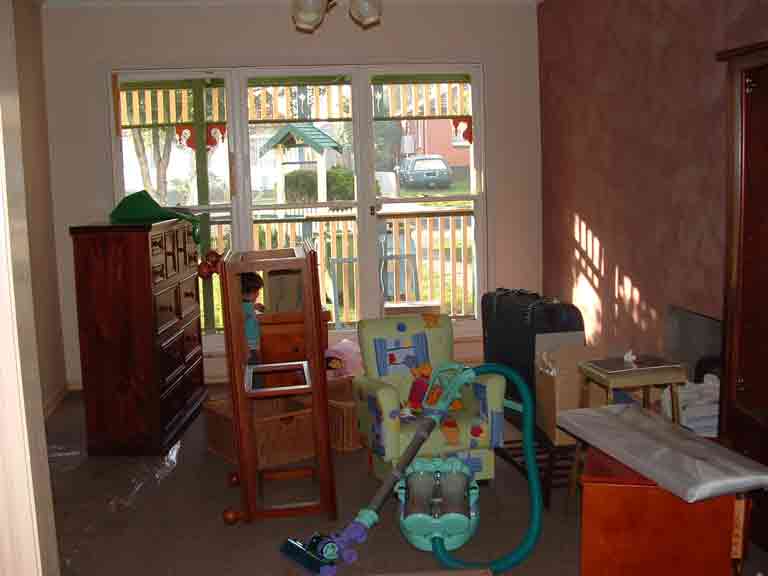
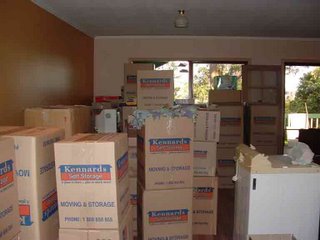 The living room. My God we had a lot of boxes!


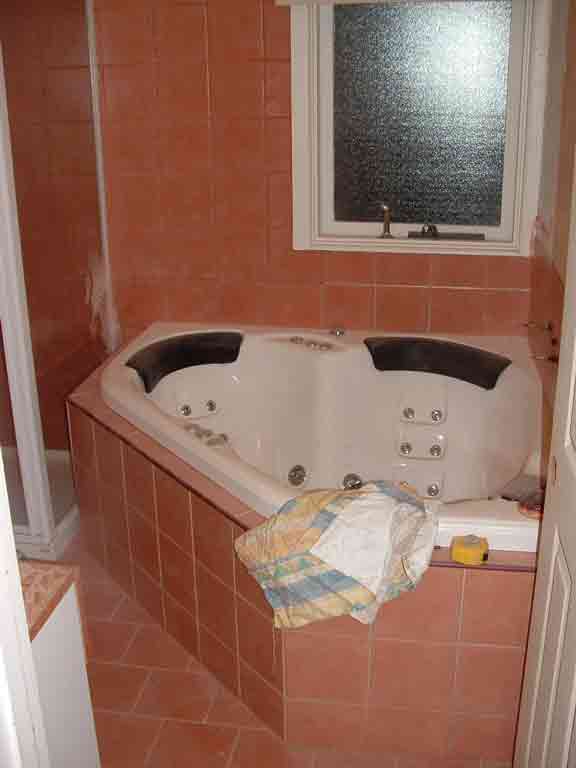
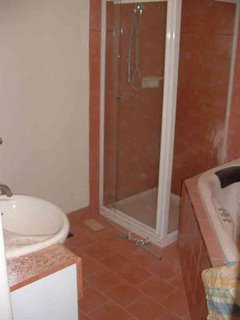 The vanity used to be where the spa now is, so it had to get shifted. The heating duct had to get moved too. The loo is in the corner next to the vanity.
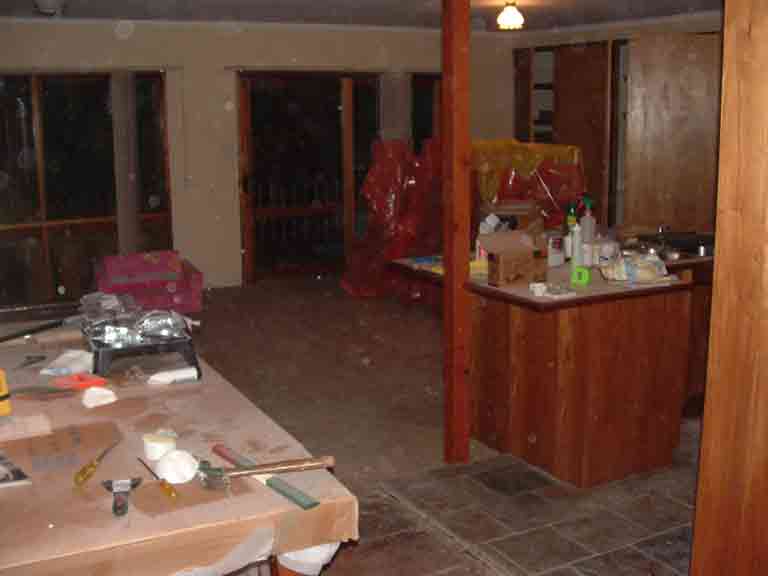


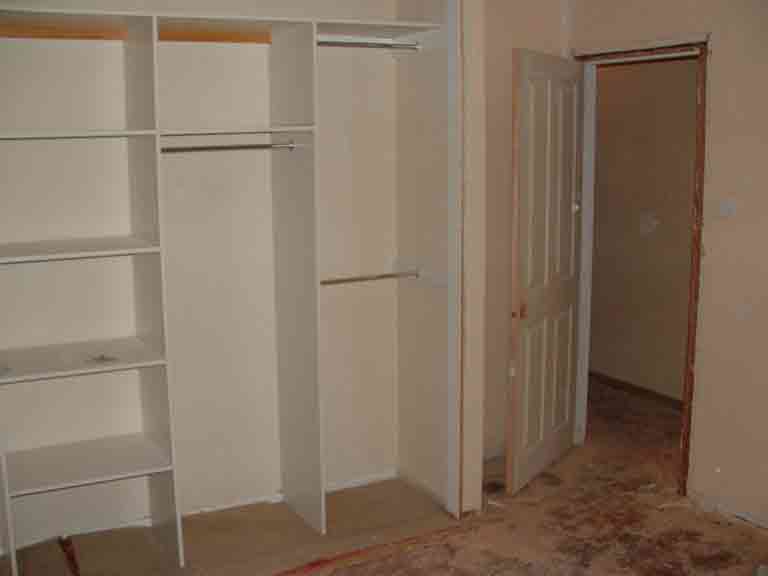

 Spare bedroom. Site of more sanding carnage. That's the bathroom vanity sitting in the middle of the floor.


